
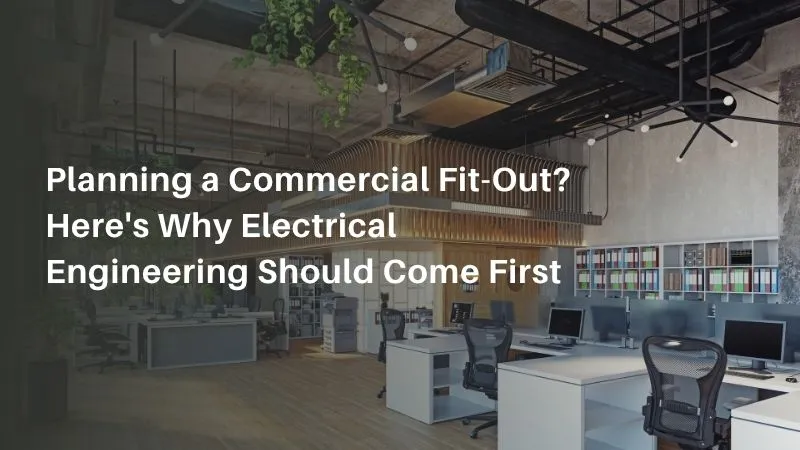
A commercial fit-out is more than creating an attractive workspace. Behind every successful office, retail or commercial fit-out is a well-planned electrical system that supports day-to-day operations, future growth and regulatory compliance.
While interior layouts and finishes often take centre stage, electrical engineering influences everything from lighting and power distribution to technology integration and building performance. Engaging electrical engineers early helps identify constraints, coordinate services and reduce costly changes during construction.
Here are the key reasons electrical engineering should come first when planning a commercial fit-out in Perth.
1. Understand Existing Electrical Infrastructure
Every fit-out should begin with an assessment of the existing electrical system.
Many commercial buildings have ageing infrastructure that may not support modern business requirements. Engineers evaluate the condition and capacity of switchboards, distribution boards, cabling and existing circuits to determine whether upgrades are required.
Understanding these limitations early prevents unexpected costs later in the project.
2. Plan for Current and Future Power Requirements
Modern workplaces consume significantly more electricity than they did even a decade ago.
Additional workstations, meeting rooms, video conferencing equipment, commercial kitchens, EV charging and smart technology all increase power demand.
Electrical engineers calculate current and future loads to ensure the building has sufficient capacity without overloading existing infrastructure.
Planning ahead also makes future expansions simpler and more cost-effective.
3. Design Lighting Around the Workplace
Lighting affects more than visibility—it contributes to employee comfort, productivity and energy efficiency.
Different areas within a commercial fit-out require different lighting solutions. Open-plan offices, meeting rooms, reception areas and breakout spaces all have unique lighting requirements.
An engineered lighting design considers:
- Energy-efficient LED lighting
- Emergency lighting
- Exit signage
- Occupancy sensors
- Natural daylight integration
The result is a workplace that is functional, comfortable and cost-efficient to operate.
4. Coordinate Electrical Services with Other Building Systems
Electrical engineering doesn’t operate in isolation.
Power distribution, lighting, communications and essential services must be coordinated with mechanical, hydraulic and fire protection systems.
Early MEPF coordination helps avoid:
- Ceiling space conflicts
- Service clashes
- Design changes
- Construction delays
- Costly rework
A coordinated engineering approach creates a smoother construction process and better project outcomes.
5. Support Modern Technology Requirements
Today’s commercial spaces rely heavily on technology.
Electrical engineering should accommodate:
- Structured data cabling
- Wi-Fi infrastructure
- Audio-visual systems
- Security and access control
- CCTV
- Building management systems
Designing these systems from the beginning improves reliability while allowing businesses to adapt as technology evolves.
6. Ensure Compliance
Commercial fit-outs must comply with the National Construction Code (NCC) and relevant Australian Standards.
Electrical engineers help ensure the design addresses compliance requirements relating to:
- Emergency lighting
- Exit signage
- Essential services
- Electrical safety
- Distribution systems
Addressing compliance during the design phase reduces approval delays and supports a safer workplace.
7. Improve Energy Efficiency
Energy efficiency has become a key priority for commercial building owners and tenants.
Electrical engineering plays an important role in reducing operational costs through smarter design.
Potential solutions include:
- LED lighting
- Smart lighting controls
- Occupancy sensors
- Energy monitoring
- Efficient power distribution
These upgrades contribute to lower energy consumption and improved building performance throughout the life of the fit-out.
8. Design for Future Flexibility
Business requirements rarely stay the same.
Workforces grow, office layouts change and new technologies emerge. Electrical infrastructure should allow for these changes without requiring major upgrades.
Planning spare capacity and flexible electrical distribution today helps reduce future disruption while protecting the value of the investment.
Why Choose Decobu for Commercial Fit-Out Engineering?
A successful commercial fit-out requires more than electrical design alone. It requires coordinated engineering across multiple building services to ensure systems work together efficiently.
At Decobu, we provide integrated MEPF engineering services for commercial fit-outs across Perth, including:
- Mechanical Engineering – HVAC, ventilation and indoor environmental systems
- Electrical Engineering – Power distribution, lighting, emergency systems and electrical infrastructure
- Hydraulic Engineering – Water supply, drainage, sanitary plumbing and hot water systems
- Fire Protection Engineering – Fire detection, suppression and other fire protection systems
Working closely with architects, developers, builders and project managers, our team coordinates these services to improve constructability, support compliance and reduce design conflicts.
From office fit-outs to complex commercial developments, Decobu provides a collaborative engineering approach focused on functional, efficient and future-ready spaces.
Final Thought
Electrical engineering is one of the first building services that should be considered during a commercial fit-out. Early planning helps reduce project risks, improve coordination between disciplines and ensure your workplace is equipped to meet both current and future operational demands.
Whether you’re fitting out a new office, upgrading an existing commercial tenancy or planning a larger workplace transformation, engaging the right engineering team early can make a significant difference to project outcomes.
Ready to start your commercial fit-out? Contact Decobu today to discuss your project and discover how our integrated MEPF engineering team can help deliver a safe, efficient and future-ready commercial workspace.
Frequently Asked Questions
Why should electrical engineering be considered before a commercial fit-out begins?
Early electrical planning identifies infrastructure limitations, supports accurate budgeting and reduces costly design changes during construction.
Can existing electrical systems be reused?
In many cases, yes. An engineering assessment determines whether existing infrastructure has the capacity and condition to support the proposed fit-out or whether upgrades are required.
Why is MEPF coordination important during commercial fit-outs?
Mechanical, electrical, hydraulic and fire protection systems often share limited ceiling and plant room space. Coordinated design reduces service clashes and improves construction efficiency.
How does electrical engineering improve long-term building performance?
Well-designed electrical systems support energy efficiency, future expansion, workplace technology and operational reliability, helping businesses reduce running costs and adapt to changing workplace needs.